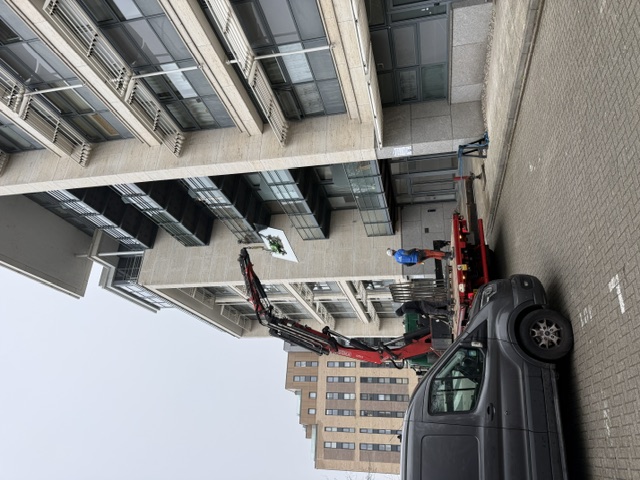
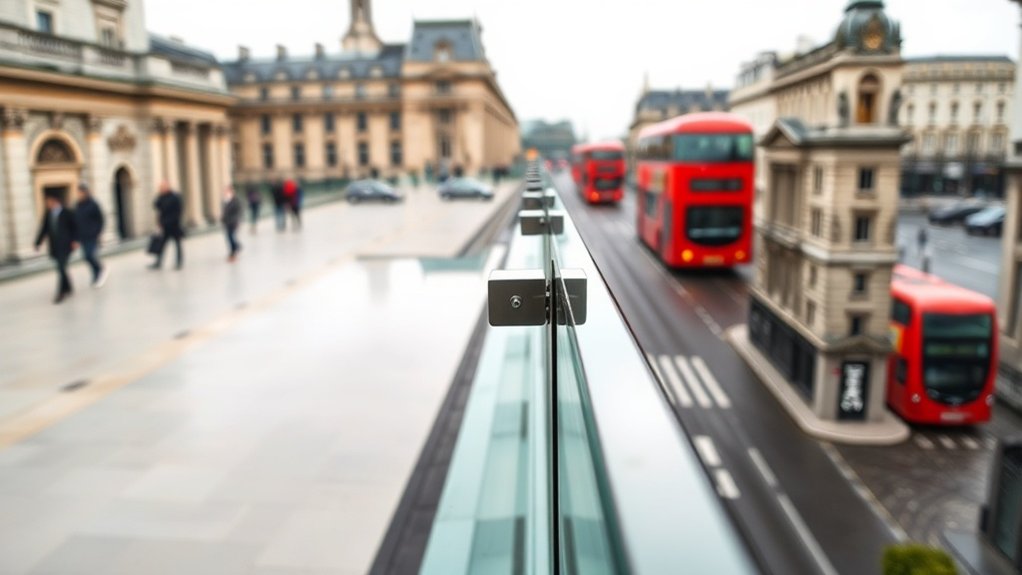
A glass balustrade suits a Wilmington property when you want edge protection that looks light and modern yet sits comfortably against Victorian brick and converted industrial buildings. We fit toughened or laminated safety glass in base channels, post systems or point fixings, at the heights and loadings set by BS 6180 and the Building Regulations. The result keeps daylight moving through the space, guards the edges of stairs, balconies and terraces, and can be detailed to meet brickwork, steel or timber. This page explains how.
Key insights
- Glass balustrades in Wilmington pair compliant toughened or laminated glass with a clean modern line that sits well against Victorian, Edwardian and industrial buildings.
- Indoors they suit staircases, mezzanines and atriums, letting light through while meeting the load and impact requirements of BS 6180.
- On balconies, roof terraces and lightwells, frameless or semi-frameless systems keep the view while resisting wind load and providing reliable fall protection.
- Choose from post-and-rail, frameless channel and point-fixed systems, with marine-grade stainless or quality aluminium fittings for long life.
- A professional Wilmington installer provides a site survey, structural calculations, compliant fitting and maintenance advice so the balustrade stays safe and clear.
Why Choose Glass Balustrades in Wilmington
For a Wilmington property that needs to perform as well as it looks, a glass balustrade is hard to beat. It adds a crisp, minimal line without fighting the original architecture, and modern toughened or laminated glass gives high impact resistance and predictable load performance, provided the fixings are tested and the assembly is certified.
Glass also lets daylight travel further into a building, which reduces the need for artificial lighting during the day. Slim channels and point-fix brackets keep hardware to a minimum, so brick, stone or steel details stay the focus. The glass itself can be tailored: low-iron for true clarity, heat-soaked toughened for reliability, or laminated with an acoustic interlayer to soften noise. You end up with a barrier that is secure, long-lasting and visually almost absent.
Where You Can Use Glass Balustrades in Wilmington
From a period townhouse to a new apartment block, a glass balustrade fits almost anywhere in a Wilmington property that needs edge protection or fall restraint. Inside, it can run along staircases, atrium edges and mezzanine floors, keeping rooms visually connected while meeting the loading and impact rules.
Outside, balconies, roof terraces and lightwells gain a barrier that protects without blocking the skyline. On older buildings, glass lets you bring stone or timber structures up to current safety standards without burying heritage details under new metalwork.
In contemporary schemes with an industrial feel, glass works naturally alongside exposed steel, concrete and engineered timber, giving compliant guarding that still reads as minimal and modern across homes, offices and mixed-use developments.
Types of Glass Balustrade Systems for Homes and Businesses
Moving from idea to specification is easier once you know the main systems available for Wilmington homes and businesses and how each one carries load. The usual choice is between post-and-rail, frameless and semi-frameless configurations, which differ in fixing method and how much hardware you see.
Post-and-rail systems carry the glass between stainless steel posts under a continuous top rail, and they tolerate awkward layouts and uneven substrates well. Frameless balustrades sit in a base channel or on point fixings, giving the least visual interruption and firm edge stability when detailed properly. Semi-frameless versions trim the steel but keep posts for alignment.
Whatever the system, the glass finish sets the balance between openness and privacy, from ultra-clear low-iron to etched or fritted panels. Accurate channel alignment, the right anchors and controlled glazing on site decide how long the balustrade looks and performs as intended.
Safety Rules for Glass Balustrades in Wilmington
Picking a system is only half the job; every glass balustrade in Wilmington must also satisfy current safety standards and the expectations of the local authority. The design has to meet Approved Document K of the Building Regulations and BS 6180 for glass safety, load resistance and impact performance. Line loads and point loads differ for domestic, commercial and public settings, and any frameless or minimal-fixing design needs engineering calculations to justify it.
The rules set a minimum barrier height, 1100 mm for external balconies and 900 mm on internal stairs and landings in dwellings, limit deflection under crowd loading and require fixings into a substrate that can take the load. Climbable arrangements must be avoided where children are likely, and edge distances from slab edges must be maintained. Keep the test evidence, installer qualifications and maintenance plan on file so the design stays safe in everyday use.
How to Choose the Right Glass for Your Balustrade
Before any fixing detail or handrail profile is drawn, settle the glass specification your Wilmington balustrade needs for safety, longevity and appearance. The sensible baseline is laminated, heat-treated safety glass, because it stays in place even after a pane breaks, which matters on stairs and raised edges.
Then match thickness and build-up to the line load, span and occupancy using the current British Standards. External terraces call for toughened laminated glass with polished edges and a high-quality interlayer that shrugs off damp, UV and temperature swings.
Last comes the look. Low-iron glass removes the green tint, a light grey or bronze tint takes the edge off solar gain, and acid-etched or patterned finishes provide privacy while keeping the overall sense of transparency.
Fixings, Handrails, and Hardware for Glass Balustrades
With the glass agreed, the next task is working out how it is held, how it carries load and how it feels under the hand. Fixings come first: anchors, channels and point fixings have to match the glass thickness, edge finish and Wilmington site conditions, including wind loading on exposed terraces and crowd pressure in commercial settings.
Hardware should be marine-grade stainless steel or aluminium with proven corrosion resistance, especially on balconies and roof terraces that take weather all year. A continuous handrail or capping rail spreads impact loads across several panels and gives people something firm to hold.
Finally, tolerances, gaskets and drainage paths need coordinating so water cannot sit against the anchors, which keeps the balustrade structurally sound and visually tidy over the years.
Glass Balustrade Design Styles for Wilmington Properties
Planning glass balustrades for a Wilmington property means balancing structural performance with a style that suits the building. You can specify a minimal contemporary system with uninterrupted sightlines, or detailing that respects period features while still meeting current load and impact rules. For bespoke projects, custom frameless designs push transparency and edge treatment as far as they can go without compromising fixings, barrier height or compliance.
Contemporary Minimalist Glass Styles
A contemporary minimalist glass balustrade relies on clean geometry, unbroken sightlines and carefully engineered fixings to combine lightness with strength in Wilmington properties. Slim profiles, structural glass and concealed base channels or point fixings let the glass appear to float while still meeting the BS 6180 loading criteria.
Privacy and glare can be managed with frosted or lightly tinted panels that keep the overall transparency. Low-iron glass gives clear edges, and polished arrises with radiused corners improve both safety and finish. The handrail approach, whether a cap rail, an offset rail or rail-free laminated glass, is chosen to suit the risk and the way the space is used. The outcome is a precisely detailed balustrade that belongs in a modern, well-specified home or workplace.
Period Property Design Options
Minimal glass makes sense in a new build, but the Victorian, Edwardian and Georgian houses of Wilmington call for a more sensitive approach. The task is to meet modern safety standards while respecting the original joinery, stair geometry and sightlines.
In a Victorian house, toughened or laminated glass can be run alongside the existing hardwood handrail and newel posts, held in slim steel or brass shoe profiles that echo the original ironmongery. On an Edwardian or Georgian terrace, clear low-iron glass preserves the long views through the hallway and up the stair.
Line loads, point loads, edge protection and fixing methods still need checking so the work passes Building Regulations without overwhelming the period fabric.
Custom Frameless Balustrade Ideas
A frameless balustrade looks simple, but the best bespoke designs for Wilmington properties depend on exact engineering, careful detailing and restraint. Laminated toughened glass is sized to control deflection and satisfy BS 6180 while keeping the appearance as light as possible.
Base channels can be recessed into steel or concrete so no fixings show. On balconies, drainage gaps, wind-load calculations and anti-slip thresholds keep the terrace safe and comfortable. On stairs, aligning glass joints with the treads and the handrail datum gives a continuous, uncluttered line.
Low-iron glass sharpens the edges, a subtle tint helps with solar gain and a linear LED handrail can light the glazing at night without interrupting the view or the safety performance.
Glass Balustrade Costs in Wilmington: What to Expect
Budgeting for glass balustrades in Wilmington starts with understanding how design choices, structural demands and compliance with the Building Regulations shape the final figure. The price buys engineered safety as much as appearance.
Glass thickness, laminate build-up and fixing method place the job in a structural category and a price band. Exposed sites with higher wind loads, greater fall heights and crowd loading all push the specification towards thicker tested glass and heavier channels.
Finish choices add to that. Tinted, low-iron or fritted glass costs more than standard clear, though it can cut glare and solar gain. Durable materials such as marine-grade stainless steel, UV-stable gaskets and quality powder coating raise the initial cost but reduce maintenance and keep the glass clear and the fixings sound for longer.
Glass Balustrade Installation Steps: From Survey to Sign-Off
Knowing how specification drives cost, it helps to see how a compliant balustrade is actually built on a Wilmington project. It begins with a site survey: measuring the openings, checking the edge conditions and confirming the load path into steel, concrete or timber.
The designer then sets out the line of the balustrade, the glass thickness and the fixings, checking everything against BS 6180 and the wind or crowd loads. Once the glass is made, the fitters mark fixing positions with a laser, drill or core safely and install engineered anchors.
Channels or posts are then positioned, levelled and packed, and the glass is glazed in using controlled techniques. Handrails go on last, the interfaces are sealed, fixings are torqued and the tests are recorded before sign-off.
Maintaining Glass Balustrades and Choosing a Wilmington Supplier
After installation, a simple routine of cleaning and inspection keeps a glass balustrade clear, structurally sound and compliant. The products and methods should suit toughened or laminated glass, the hardware finishes and any applied coatings, so nothing is scratched or chemically damaged. It also helps to choose a Wilmington-based specialist who offers technical aftercare, scheduled maintenance and a quick response if a safety concern arises.
Routine Cleaning Practices
Keeping a glass balustrade spotless without harming its engineered performance comes down to the right method. Use a pH-neutral glass cleaner, microfibre cloths and a soft squeegee to avoid the fine scratches that dull the surface over time.
Mineral marks, fingerprints and traffic film respond to a mild white vinegar solution or a purpose-made glass descaler, applied briefly and rinsed off thoroughly. Stay away from strong alkalis, acids and scouring pads, which can attack coatings and corrode stainless steel fittings.
In busy Wilmington settings, a timetable helps: a light clean weekly, a thorough clean monthly and a check of edges, fixings and junctions every quarter to keep both the look and the safety performance.
Selecting Local Specialists
Cleaning only goes so far; the expertise behind the system matters more, which is why selecting the right Wilmington-based specialist counts for new installations and maintenance alike. Favour firms that combine structural engineering knowledge with current balustrade design, rather than general glazing experience alone.
Look at their record with edge-mounted systems, point-fixed glass and laminated safety glass to BS 6180. Ask how they combine local workmanship with precision hardware, and whether they choose materials suited to the damp and pollution of a Wilmington street.
Ask about their inspection routine too: anchor torque, seal condition, drainage and coatings should all be on the list. A good specialist will also keep digital maintenance records, provide product warranties and plan for the balustrade's whole life.
This service is delivered by our Wilmington glaziers.
Frequently Asked Questions
Are Planning Permissions Needed for Glass Balustrades on Wilmington Properties?
Sometimes, but not as a rule. Planning permission becomes relevant when the balustrade changes the appearance of the building, creates a new place to overlook neighbours, or is fitted to a listed building or a property in a conservation area, where consent is usually required. A new roof terrace or balcony almost always needs it. Even where planning is not an issue, the Building Regulations still apply in full: correct glass, proven loading, suitable fixings and the right barrier height. Check with Building Control and a specialist installer before fixing the design.
How Long Does a Typical Glass Balustrade Installation Take in Wilmington?
Most installations are finished in one to three days, depending on the length of the run, the condition of the substrate and how complicated the structure is. Before that, the survey, design and choice of materials add a few weeks, particularly for bespoke frameless or structural systems where the glass is made to order. On site the fitters core-drill, fix the channels or posts, align the glass, then seal the joints and tension the rails. Load performance and edge distances are checked against BS 6180 before the job is signed off.
Can Existing Metal or Wooden Balustrades Be Upgraded to Glass?
In most cases, yes, provided the floor or stair structure can carry the new loads. The first step is to examine the existing fixings, the strength of the substrate and whether the current heights and gaps meet today's safety standards. From there we compare glass thicknesses, fixing types and handrail options to find the right combination. Edge finishes, tints and alignment are then refined to suit the architecture, giving you a cleaner, lighter barrier that keeps or improves on the structural safety of the one it replaces.
What Warranty and Aftercare Do Wilmington Glass Balustrade Installers Usually Offer?
Structural warranties of ten years or more are common, with shorter cover on fittings and surface finishes. A reputable installer puts the glass type, fixings and material choices in writing so performance can be checked later. Aftercare typically includes a cleaning schedule, torque checks on clamps and brackets, inspection of seals and practical advice on dealing with urban grime, scratches and chipped edges. Many firms also offer an annual safety check to confirm that loads, deflection and anchorage still meet the regulations as they are updated.
How Does Local Wilmington Weather Affect Glass Balustrade Durability Over Time?
Moisture, temperature swings and pollution all test a balustrade over the years. Frequent rain and condensation work on fixings and seals, so marine-grade stainless steel and heat-soaked toughened glass are the sensible choice for exposed positions. Sunlight breaks down cheap gaskets, so UV-stable components are worth specifying from the start. Wind on terraces and upper balconies calls for robust anchoring and periodic inspection. With good detailing and drainage that keeps water away from the base, the glass stays clear and the structure stays safe for decades.
Summary
Choosing glass balustrades in Wilmington does more than satisfy a safety requirement; it draws a clean, light edge around a space while meeting BS 6180 and the Building Regulations. Match the system, glass type and fixing method to the property and you get safety, longevity and style together. Use a qualified local installer, insist on certification and the balustrade will perform as well as it looks. Call us for a free survey and quotation.